
• Home
  • Project portfolio
  • Methods of work
  • Consultations
  • Articles and Reports
  • About Studio
  • Contact
  • Čeština Čeština Czech cs
  • English English English en
  • Deutsch Deutsch German de
  • Español Español Spanish es
  • Русский Русский Russian ru
  • Français Français French fr
Studio ARC
  • Architecture
    & Landscape Designs
    • Our services
    • Our projects
    • Content of the Project and Legislation
    • Design Work & Project Prices
  • Furniture
    & Interiors
    • Our services
    • Our Projects
    • Content of the Projects
    • Design Work and Project Prices
  • Holistic
    Environments
    • Our services
    • Our projects
    • Content of the Projects
  • Expositions
    & Corporate Identity
    • Our Services
    • Our Projects
    • Project contents
  • Lectures
    & Seminars
    • New Events
    • Event archive
    • Feedback
  • Click to open the search input field Click to open the search input field Search
  • Menu Menu

Therapeutic Features of Organic Architecture, Oldrich Hozman interwiew and video presentation in Front Range Anthroposophical Café, 4.11. 2023

Therapeutic features of organic architecture

Oldrich Hozman interwiew and presentation in Front Range Anthroposophical Café. November 4th 2023

You can tap to Sign-Up here.

‘Leading Thought’ will be in the beginning, last approximately 30 minutes. Program of visual presentation and description:

Title of presentation „Therapeutical features of Organic Architecture“

– Rudolf Steiner’s ideas related to architecture

– therapeutic features of organic architecture

– organic shapes and how surrounding form works on humans

– examples of Waldorf school architecture

– demonstration of the construction of a dairy on a biodynamic farm

– organic villa in El Palol, Spain

– goetheanistic forms – house studio for artists

– currently working with double dome culture house in Germany


Each of weekly Cafés include approximately 90 minutes to 2 hours of interactions (some elements are recorded) which will include the following general format:

  • “Welcoming of All” and the lighting of a candle for the Cafe, followed by a sharing of the current week’s Calendar of the Soul verse (typically in both English and German).
  • A ‘Leading Thought’ is shared by one of our guest presenters that will last approximately 30 minutes
  • Breakout discussions based on a question or topic from the ‘Leading Thought’ (not recorded) that allow for small group conversations for about 20-25 minutes.
  • Once all return to the Main Room after breakouts, open discussions and Q&A with our guest presenter on the topic shared at the Café (about 20 minutes).
  • The formal, recorded part of the Cafe is then ended with a closing verse and the extinguishing of the candle for the Café.
  • Once the above is completed (which is approximately 90 minutes in duration), an optional 30 minutes of open (and unrecorded) conversations is possible before the Café’s webinar is closed.

In last part of the presentation I showed prepared proposal of double dome Cultural house. About three months after this presentation, I was asked by Van James from Pacifica Journal to write an article “A Multi-Purpose Cultural Building inspired by the First Goetheanum”. First part of this article you can read here (pdf 161 kB).

Second presentation from Anthroposophical Cafe from 4.5.2025 was: „Evolution of architecture and human consciousness. You can see it here too.

Latest posts

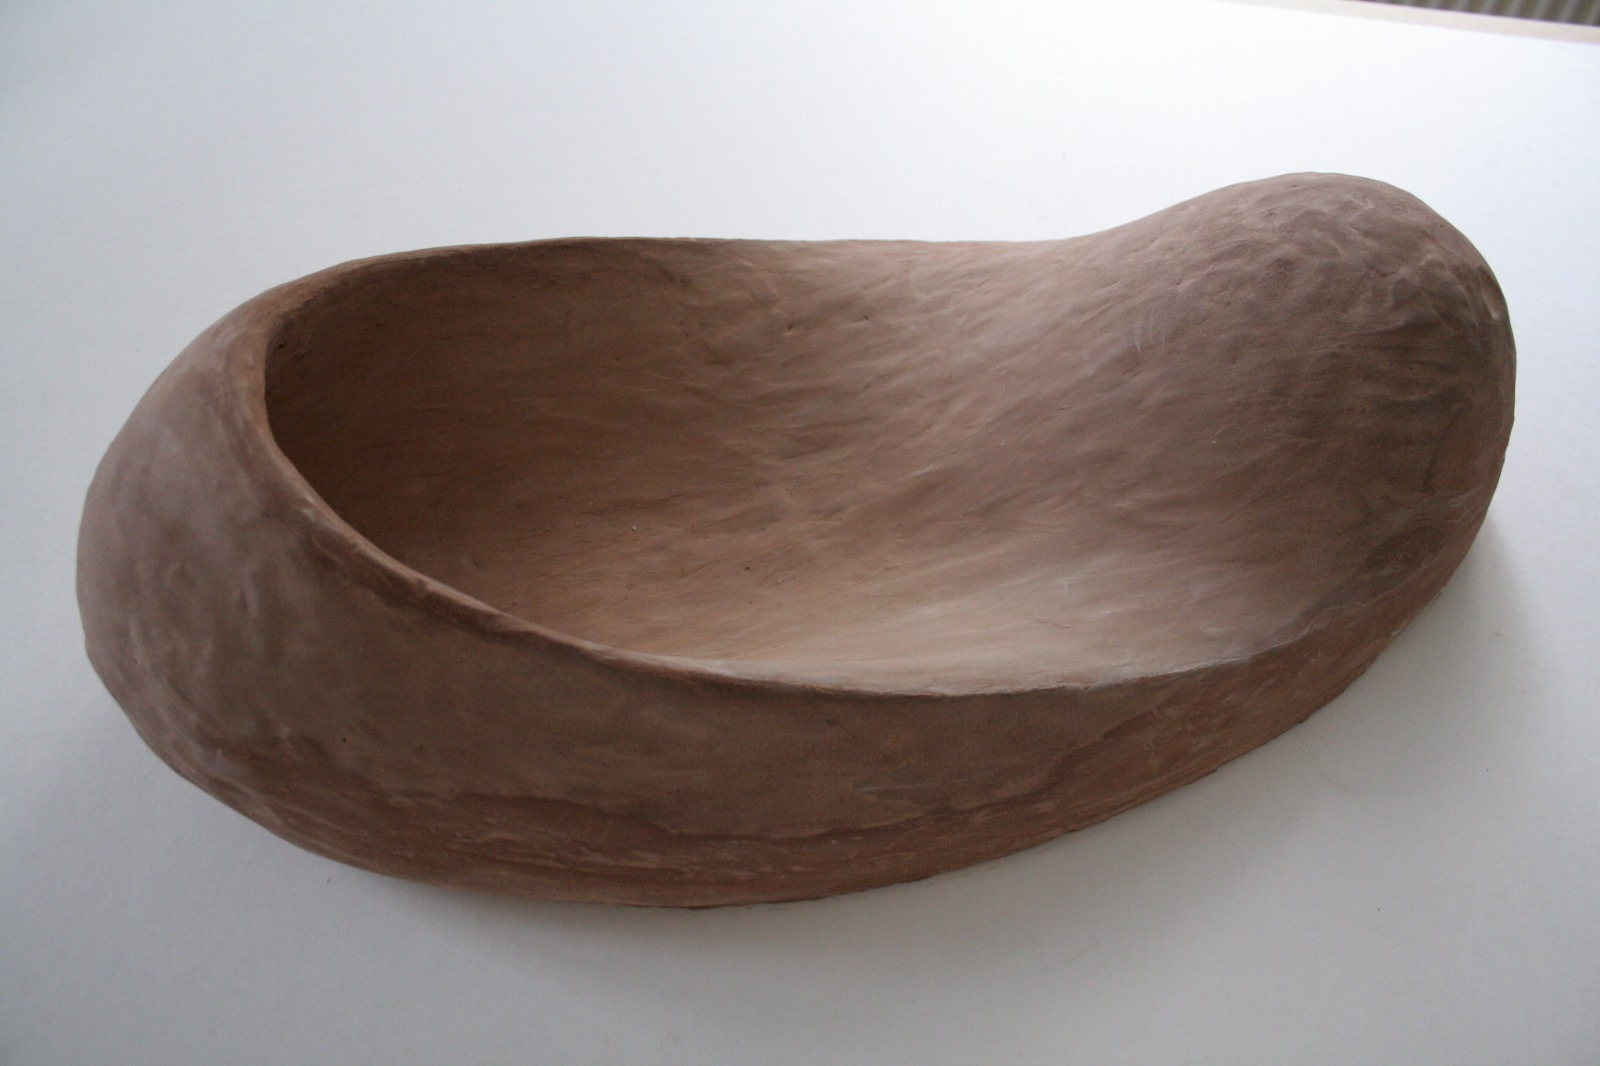
  • Workshop on modelling organic shapes, led by Oldřich Hozman from 14 to 17th November 2026 in the Waldorf School – České Budějovice
  • Evolution of architecture and human consciousness, Oldrich Hozman interwiew and video presentation in Front Range Anthroposophical Café, 4.5.2025
  • Manifesting Formative Forces in Organic Architectural Forms – Through Clay, Toronto, July 13-17 2026
  • Artistic seminar on modeling goetheanistic forms, March 27–29, 2026, in Prague
  • Anthroposophical Furniture design

Posts by tag

anthroposophy design apartment building apartment house casa familiar Clay plasters edificios industriales Escuela family house farm farmhouse feng shui Feng Shui furniture Geomancy goetheanictic architecture goetheanistische architektur hliněné omítky Holistic Architecture Holistic Architecture hotel industrial building kindergarten lecture low energy materiales naturales natural building materials organic architecture organic architecture organic design organická architektura participativní design Participatory design playground přírodní materiály přírodní zahrada rozhovor Rudolf Steiner's design principles school sheltered residence Sheltered workshops spiritual design therapeutic building therapy video wooden building
© Copyright - Studio ARC | Created by Norbou Webdesign
  • Link to Instagram
  • Link to Youtube
  • Link to Facebook
  • Link to Pinterest
  • Site map
  • Privacy Statement (EU)
Link to: The Book “Der Architekt Oldrich Hozman, Ein Lebensbild”. Autor Jörg Hermann Schröder. Link to: The Book “Der Architekt Oldrich Hozman, Ein Lebensbild”. Autor Jörg Hermann Schröder. The Book “Der Architekt Oldrich Hozman, Ein Lebensbild”. Autor Jörg... Link to: Plastic goetheanistic art workshop under the leadership of architect Oldřich Hozman Link to: Plastic goetheanistic art workshop under the leadership of architect Oldřich Hozman Plastic goetheanistic art workshop under the leadership of architect Oldřich...
Scroll to top Scroll to top Scroll to top