• Home
  • Project portfolio
  • Methods of work
  • Consultations
  • Articles and Reports
  • About Studio
  • Contact
  • Čeština Čeština Czech cs
  • English English English en
  • Deutsch Deutsch German de
  • Español Español Spanish es
  • Русский Русский Russian ru
  • Français Français French fr
Studio ARC
  • Architecture
    & Landscape Designs
    • Our services
    • Our projects
    • Content of the Project and Legislation
    • Design Work & Project Prices
  • Furniture
    & Interiors
    • Our services
    • Our Projects
    • Content of the Projects
    • Design Work and Project Prices
  • Holistic
    Environments
    • Our services
    • Our projects
    • Content of the Projects
  • Expositions
    & Corporate Identity
    • Our Services
    • Our Projects
    • Project contents
  • Lectures
    & Seminars
    • New Events
    • Event archive
    • Feedback
  • Click to open the search input field Click to open the search input field Search
  • Menu Menu

furniture

Posts

Anthroposophical Furniture design

7. 3. 2026/in New Events
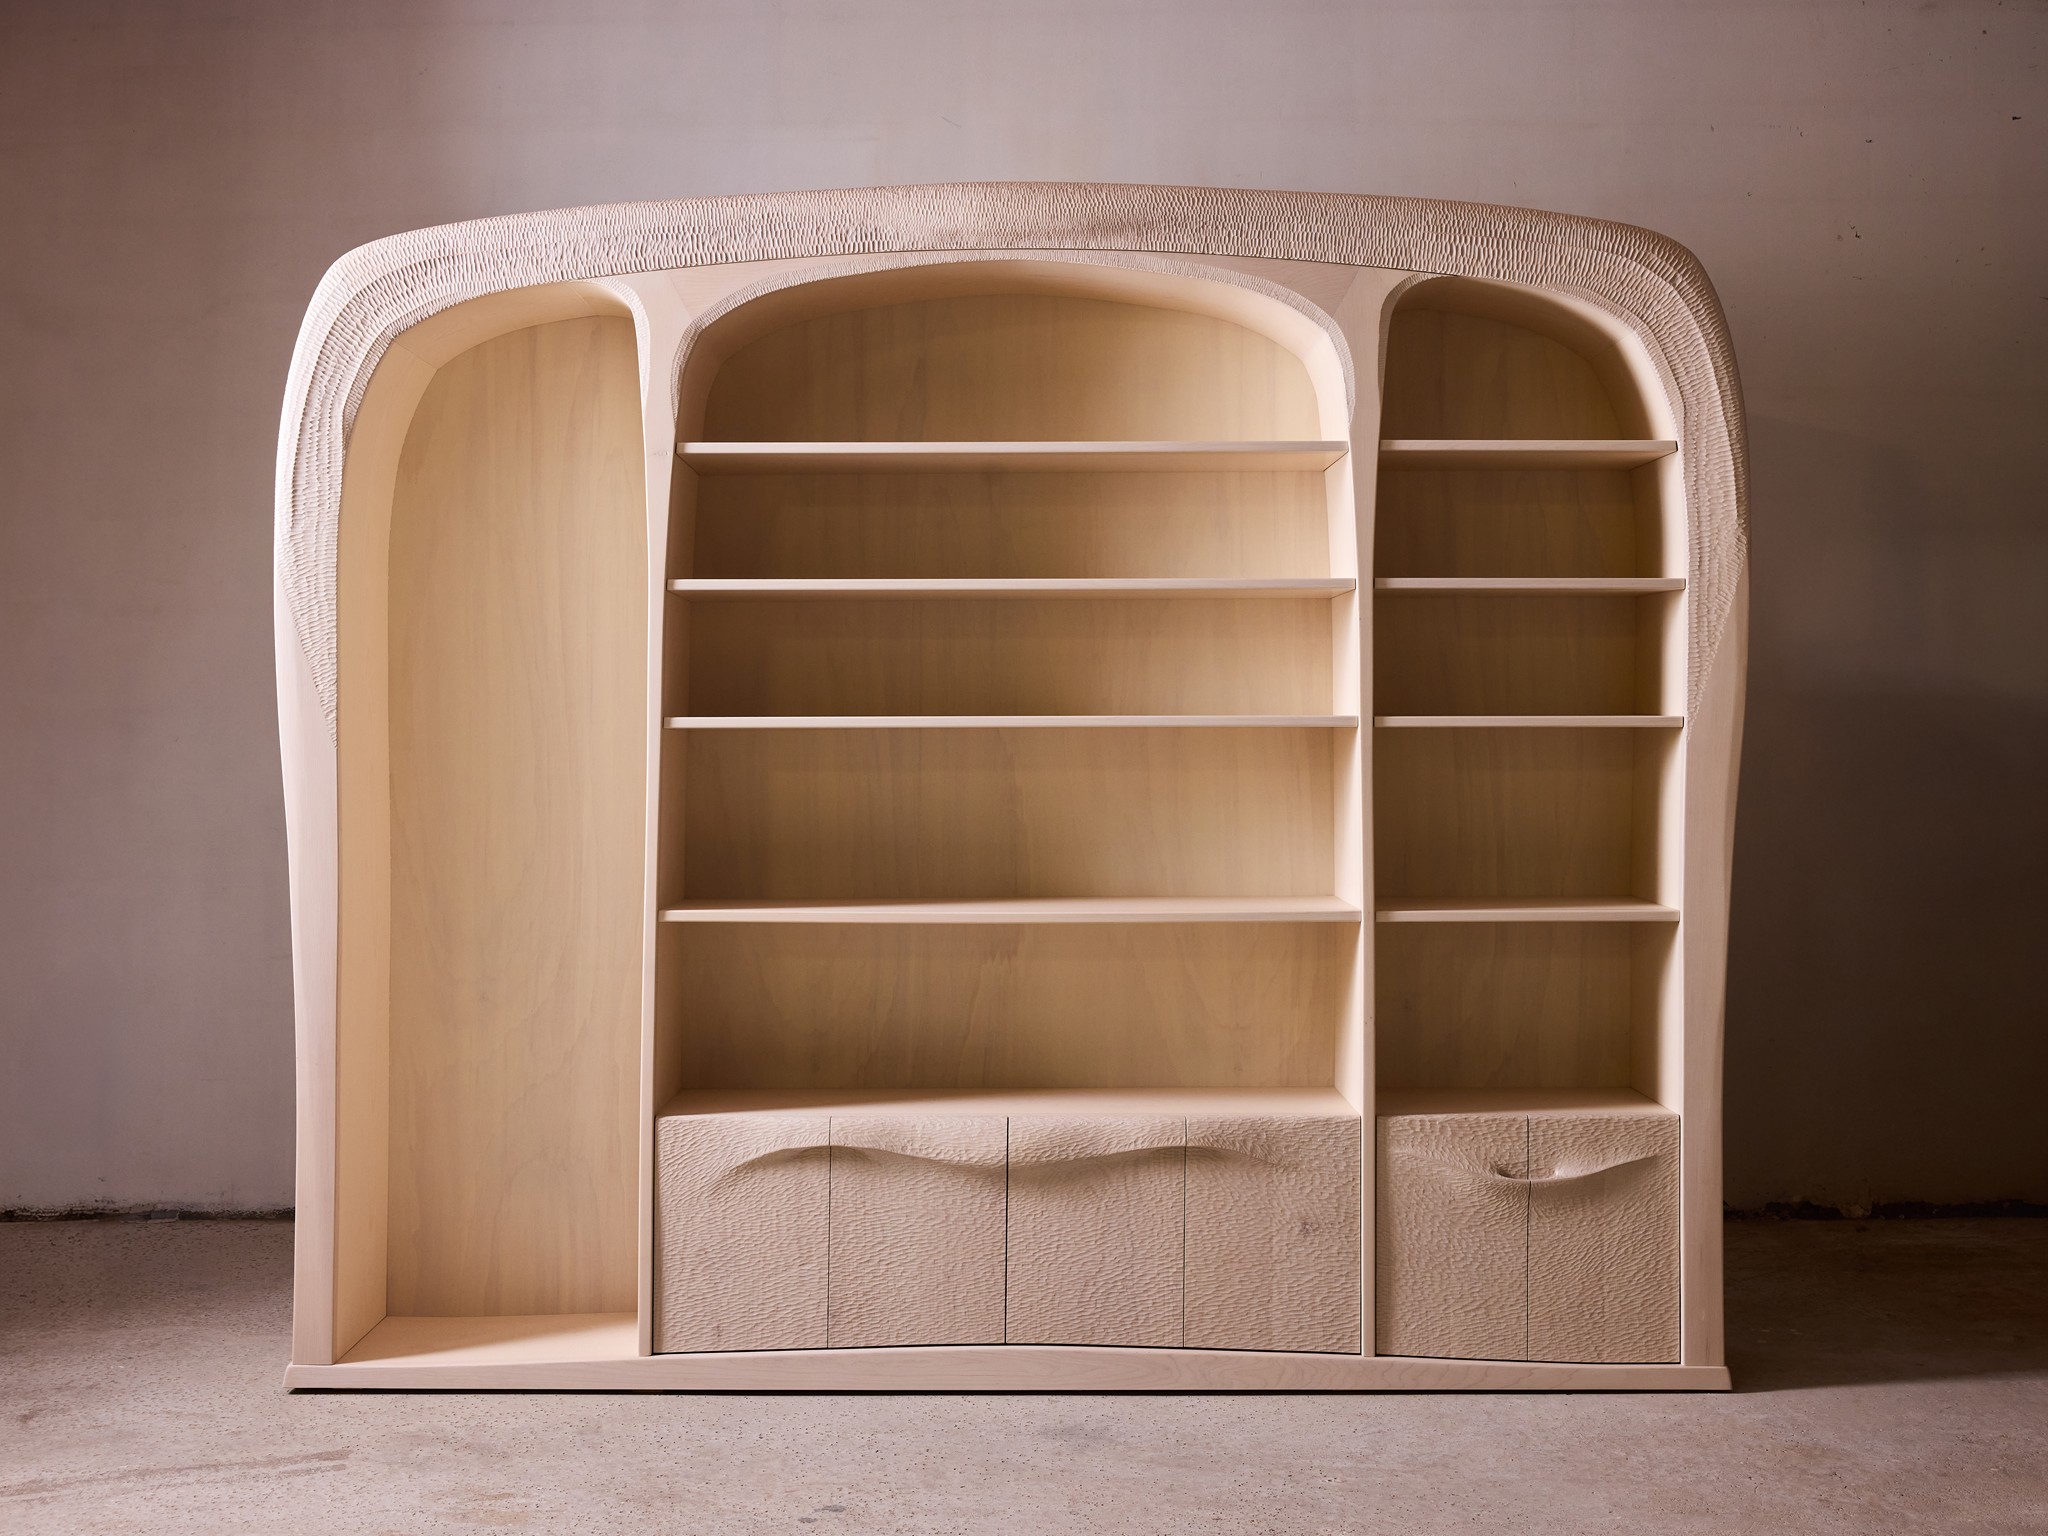
Dear friends. In cooperation with the sculpture school Plastik Schule am Goetheanum in Dornach, I have prepared a workshop on the design and production of organic furniture. I have often visited this sculpture school during weekends or weekly workshops over the past twenty years. And then I completed my basic studies there in 2022-2025. The Plastik Schule am Goetheanum in Dornach, Switzerland, is a place with a rich tradition. It is based on the inspiration and earlier artistic work of Rudolf Steiner. It was founded in 1926 on the initiative of the sculptor Oswald Dubach and the architect Carl Kemper and was taken over by the sculptor Raoul Ratnowsky in 1952 who led the shool until 1970. Since 1960, it has been an internationally recognized training center, where, for example, teachers of handicrafts and art education for Waldorf schools, workshop teachers for various special schools and art therapists for institutions of therapeutic education are trained. But there are also studiing those, interested in free sculptural art and design. Within this framework, Plastik Schule is now offering this series of workshops on designing and producing organic furniture in its own carpentry workshop. If you are interested or have any questions, please write to me at: —————————————————————————————————————————————————————————————— You can read about the history and development of free and applied anthroposophical art in Prague in a book by author, art historian, and curator David Voda., “Prague anthroposophical Moderne 1907 – 1953”, which was published by Editor Arbor vitae. Content of the book is described here (pdf, 11 MB) . —————————————————————————————————————————————————————————————— Leaflet of the workshop you can download here (656 kB) ——————————————————————————————————————————————————————————————
https://www.arc.cz/wp-content/uploads/2026/03/01_anthroposophical_bookshelf_design_and_production_oldrich_hozman.jpg 1536 2048 Oldřich Hozman https://www.arc.cz/wp-content/uploads/2016/10/logo-trans125.png Oldřich Hozman2026-03-07 22:07:552026-03-07 23:11:53Anthroposophical Furniture design
© MAFRA PETR TOPIČ

Principles of living organic architecture

14. 12. 2025/in New Events, News
Principles of living organic architecture. Examples of completed buildings. Features of school buildings that support education and childcare. Architect Oldřich Hozman will introduce you to the principles of therapeutic features of architecture. Oldřich Hozman is a senior architect from the Czech Republic who came from Europe to Canada and the USA for a few weeks. On this occasion, he was approached to give a series of lectures. We invite you to listen to his perspective on architecture and the shaping of the space around us – a perspective shaped by the European context, long-term practice and an emphasis on the relationship between place, structure and man.

Friday, 19th Decembre 2025, 7-8 pm local time (EST)

LightForms Art Centre
743 Columbia St, Hudson, NY 12534-2509, United States

FB event:
https://www.facebook.com/events/752450167114241

Location:
https://www.lightformsartcenter.com/new-events

https://www.lightformsartcenter.com/new-events

Poster “Health and Architecture”, Text “Health and Architecture” with active links.
https://www.arc.cz/wp-content/uploads/2023/09/oldrich-hozman-scaled.jpg 1707 2560 Oldřich Hozman https://www.arc.cz/wp-content/uploads/2016/10/logo-trans125.png Oldřich Hozman2025-12-14 02:41:462025-12-14 04:24:01Principles of living organic architecture

Portfolio Items

Floor plan of the ground floor of the Camphill complex. On the left side of the area are two original farms. Both are used for sheltered housing. In the upper left farm is also the agricultural part of the "Farm at the confluence". In the middle is a social hall with a dining room. At the bottom right is a building of sheltered workshops with accommodation in the attic. An elliptical building in the middle right is designed for a small chapel.

Sheltered Living Camphill in České Kopisty

Bemagro dairy interiors

Latest posts

  • Workshop on modelling organic shapes, led by Oldřich Hozman from 14 to 17th November 2026 in the Waldorf School – České Budějovice
  • Evolution of architecture and human consciousness, Oldrich Hozman interwiew and video presentation in Front Range Anthroposophical Café, 4.5.2025
  • Manifesting Formative Forces in Organic Architectural Forms – Through Clay, Toronto, July 13-17 2026
  • Artistic seminar on modeling goetheanistic forms, March 27–29, 2026, in Prague
  • Anthroposophical Furniture design

Posts by tag

anthroposophy design apartment building apartment house casa familiar Clay plasters edificios industriales Escuela family house farm farmhouse feng shui Feng Shui furniture Geomancy goetheanictic architecture goetheanistische architektur hliněné omítky Holistic Architecture Holistic Architecture hotel industrial building kindergarten lecture low energy materiales naturales natural building materials organic architecture organic architecture organic design organická architektura participativní design Participatory design playground přírodní materiály přírodní zahrada rozhovor Rudolf Steiner's design principles school sheltered residence Sheltered workshops spiritual design therapeutic building therapy video wooden building
© Copyright - Studio ARC | Created by Norbou Webdesign
  • Link to Instagram
  • Link to Youtube
  • Link to Facebook
  • Link to Pinterest
  • Site map
  • Privacy Statement (EU)
Scroll to top Scroll to top Scroll to top